 Chat with us

Call us now :08045803032
 Send Inquiry
 Send Inquiry
Universal Testing Machine
Universal Testing Machine Specification
- Theory
- Mechanical testing of material properties
- Sensor
- Sensor-based for force and strain measurement
- Resolution
- Depends on attached sensors
- Interface
- Computer integration
- Dimensions
- Dependent on model specifications
- Working Stage
- Adjustable testing stage
Universal Testing Machine About
Technical specification: Model AI-7000 M Capacity (optional) 10, 20 kN Unit (Switchable) kgf, lbf, N, kN, kPa, MPa Load Resolution 1/200,000 (or 1/300,000 specified by user) Load Accuracy 0.25% Load Range Rangeless (full scales at the same amplification) Stroke (exclude the grips) 1100 mm Effective width 410 mm Test Speed 0.001~1000 mm/min or 0.001~1500 mm/min selectable Speed Accuracy 0.1% Stroke Resolution 0.00004 mm Sample Rate 1000 times/sec Communication Interface USB Motor AC servo motor Dimension (WDH) Main Unit (Height exclusive of footpad) 75 70 236 cm Computer / Desk 100 60 118 cm Weight (approx.) Main Unit 400 kg Computer / Desk 60 kg Power 1, 220V, 15A , 50Hz/60Hz or specified by userFAQs of Universal Testing Machine:
Q: What is the purpose of the Universal Testing Machine?
A: The Universal Testing Machine is designed for the mechanical testing of material properties.Q: Can the Universal Testing Machine be integrated with a computer?
A: Yes, the Universal Testing Machine supports computer integration for advanced testing and data analysis.Q: How is the resolution determined in the Universal Testing Machine?
A: The resolution depends on the sensors attached to the machine.Q: What type of measurements are conducted using the Universal Testing Machine?
A: It uses sensors to measure force and strain during material testing.Q: Are the dimensions of the Universal Testing Machine fixed?
A: No, the dimensions depend on the specific model specifications.Q: Is the testing stage adjustable in the Universal Testing Machine?
A: Yes, the machine features an adjustable testing stage for flexibility in material testing.
Tell us about your requirement

Price:
Quantity
Select Unit
- 50
- 100
- 200
- 250
- 500
- 1000+
Additional detail
Mobile number
Email

More Products in Analytical Instruments Category

Scanning Electron Microscope (SEM)
Features : Highresolution imaging, energydispersive Xray spectroscopy (EDS) compatibility, variable pressure mode.
Light Source : Tungsten filament or LaB6
Sensor : Highsensitivity solid state detector
Interface : USB 3.0 / Ethernet
Spare Parts : Sample holders, filaments, aperture strips
Dimensions : Approx. 620 x 700 x 800 mm (W x D x H)
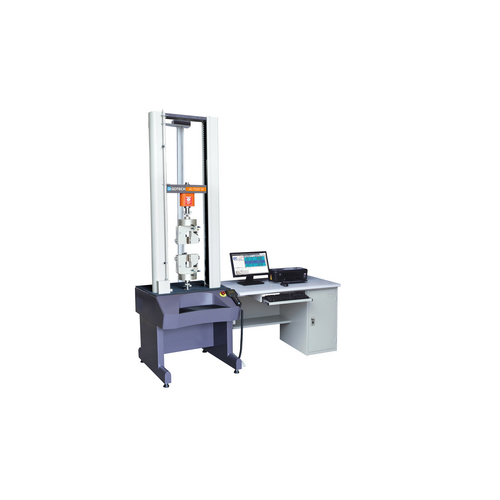
Tensile Universal Testing Machine
Features : Digital display, programmable test cycles, overload protection, emergency stop.
Light Source : Not applicable.
Sensor : Highprecision load cell for force measurement.
Interface : Digital interface with USB and RS232 connectivity.
Spare Parts : Standard set includes jaws, grips, and fixtures for different test types.
Dimensions : Approx. 700 mm x 600 mm x 1800 mm (may vary by model).
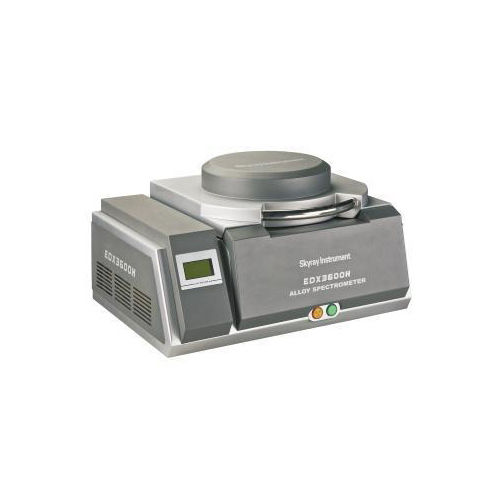
Digital Alloy Analyzer
Features : Alloy identification, digital display, instant analysis, USB connectivity, software integration
Light Source : LED, 3W, 100240V
Sensor : High sensitivity CMOS sensor
Interface : USB 2.0/3.0
Spare Parts : Fuses, lamp, power cable, dust cover
Dimensions : 380mm x 280mm x 430mm

Manual Polarimeter
Features : Durable cast iron base, scale vernier, and smooth rotating mechanism for precise readings.
Light Source : Lowvoltage sodium lamp
Sensor : Optical sensor for manual reading
Interface : Manual (no digital interface)
Spare Parts : Supplied with sodium lamp and fuse as spares
Dimensions : Approx. 500 mm (L) x 170 mm (W) x 220 mm (H)

 Send Inquiry
Our Products


Office No. 253, 2nd Floor, Udyog Bhavan, Sonawala Road, Goregaon East, Mumbai - 400063, Maharashtra, India

Mr. Rajendra Barabde
(Director)
Mobile :08045803032
 Send Inquiry
 Send SMS
Developed and Managed by Infocom Network Private Limited.
