 Chat with us

Call us now :08045803032
 Send Inquiry
 Send Inquiry
Digital Alloy Analyzer
Digital Alloy Analyzer Specification
- Spare Parts
- Fuses, lamp, power cable, dust cover
- Focus System
- Rack and pinion mechanism
- View Head
- Trinocular, 360° rotatable
- Features
- Alloy identification, digital display, instant analysis, USB connectivity, software integration
- Theory
- Digital Optical Emission Spectroscopy (OES)
- Drawtube
- Trinocular
- Sensor
- High sensitivity CMOS sensor
- Resolution
- 1920 x 1080 pixels
- Interface
- USB 2.0/3.0
- Frame Rate
- 30 fps
- Focal Distance
- 45mm to 200mm (adjustable)
- Magnification
- 40x to 1000x
- Dimensions
- 380mm x 280mm x 430mm
- Focus Range
- Coarse and fine adjustments
- Eyepieces
- WF10x/18mm paired
- Eyepiece Tube
- Inclined at 45°
- Illumination
- LED with adjustable brightness
- Coarse Adjustment Range
- 15mm
- Fine Adjustment Range
- 0.002mm precision
- Working Stage
- Double layer mechanical stage, 140mm x 140mm
- Still Image Capture Resolution
- 1920 x 1080 pixels
- Video Capture Resolution
- 1920 x 1080 pixels
- Image Format
- JPEG, BMP
- Interpupillary Distance
- 55-75mm
- Objective Achromatic
- 4x, 10x, 40x, 100x (oil)
- Condenser
- NA 1.25 Abbe condenser with iris diaphragm
- Light Source
- LED, 3W, 100-240V
- Sample Holder
- Adjustable clamps for various sample sizes
- Sample Type
- Solid metal samples
- Calibration
- Automatic and manual calibration options available
- Humidity Range
- 10% to 80% RH (non-condensing)
- Weight
- Approx. 8 kg
- Operating Temperature
- 5C to 45C
- Display
- 7-inch digital LCD screen
- Data Storage
- Internal memory and USB export
- Software Compatibility
- Compatible with Windows 7/8/10
- Power Supply
- AC 100-240V, 50/60Hz
Digital Alloy Analyzer About
Our offered Alloy Analyzer is used for metal distinguish in the high temperature industrial like petrochemical, fine chemicals, container and also in the pharmaceutical and electric power station. It is available in different sizes, shapes and styles or can be availed according to their required specifications. Further, this analyzer successfully determines the elemental composition of all goods alloys, platinum group metals and silver alloys. Apart from this, Alloy Analyzer is applicable to quality control, material classification, alloy identification, accident investigation etc.
Advanced Optical Emission Spectroscopy
This alloy analyzer harnesses the precision of Digital Optical Emission Spectroscopy (OES) for instant and accurate identification of metal compositions. Its high-resolution CMOS sensor captures detailed images at 1920 x 1080 pixels, while the 7-inch LCD and ergonomic controls simplify viewing, focusing, and sample assessment for both novice and experienced users.
Robust Hardware for Reliable Performance
With a double-layer mechanical stage, coarse and fine focus adjustments, and adjustable sample holders, this device accommodates various solid metal samples. LED illumination system and a rotatable trinocular head (360) ensure operational comfort and visual clarity. Built for durability, the analyzer is suitable for diverse conditions prevalent across India.
Streamlined Data Management & Software Integration
Alloy analysis results are easily stored in the devices internal memory or exported via USB for further examination. Fully compatible with popular Windows versions (7/8/10), the included software facilitates reporting and analysis. Calibration options, both automatic and manual, guarantee ongoing measurement accuracy and effortless instrument maintenance.
FAQs of Digital Alloy Analyzer:
Q: How does the Digital Alloy Analyzer identify metal alloys?
A: The analyzer employs Digital Optical Emission Spectroscopy (OES) to determine the elemental composition of solid metal samples. This process uses high-intensity light to excite atoms in the sample, enabling the device to instantly detect and identify alloy types with high accuracy.Q: What sample types and sizes can be analyzed with this device?
A: This instrument is designed for solid metal samples and features adjustable clamps, allowing accommodation of various sample sizes commonly encountered in labs and industrial applications. This flexibility makes it suitable for a wide range of alloy testing needs.Q: When should I recalibrate the analyzer, and what calibration options are available?
A: For optimal accuracy, recalibration is recommended whenever there is a notable change in environmental conditions or as part of routine maintenance. The system offers both automatic and manual calibration modes, letting users verify and adjust accuracy as necessary.Q: Where can the Digital Alloy Analyzer be used effectively?
A: The analyzer is ideal for laboratories, industrial plants, foundries, and testing facilities across India. Its robust design allows operation within temperatures of 5C to 45C and humidity ranges of 10% to 80% RH (non-condensing), making it suitable for various environmental conditions.Q: What is the process for capturing and exporting analysis data?
A: Data from each analysis is saved internally on the device and can be exported via the onboard USB 2.0/3.0 ports. Captured images and videos are available in JPEG and BMP formats, optimized for easy reporting and documentation using compatible Windows-based software.Q: How do users benefit from the adjustable optics and focus system?
A: With magnification ranging from 40x to 1000x, coarse and fine focus adjustments (with 0.002mm precision), and a 360 rotatable trinocular head, users can achieve clear, detailed visual assessments of alloy structures. These features improve operational efficiency and analytic confidence.Q: What spare parts are supplied, and how do they support device longevity?
A: Each unit comes with essential spare parts such as fuses, a lamp, power cable, and dust cover. These components help ensure uninterrupted operation and simplify routine maintenance, extending the productive lifespan of the analyzer.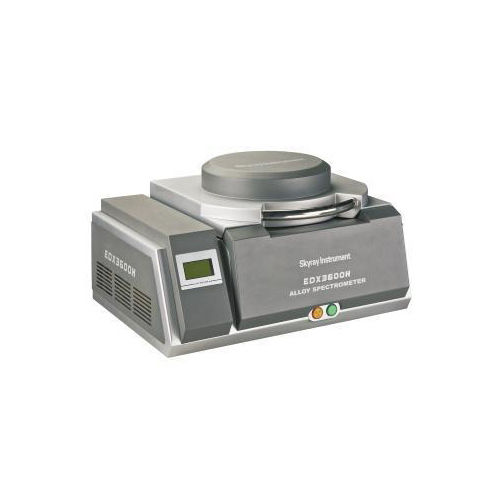
Tell us about your requirement

Price:
Quantity
Select Unit
- 50
- 100
- 200
- 250
- 500
- 1000+
Additional detail
Mobile number
Email

More Products in Analytical Instruments Category
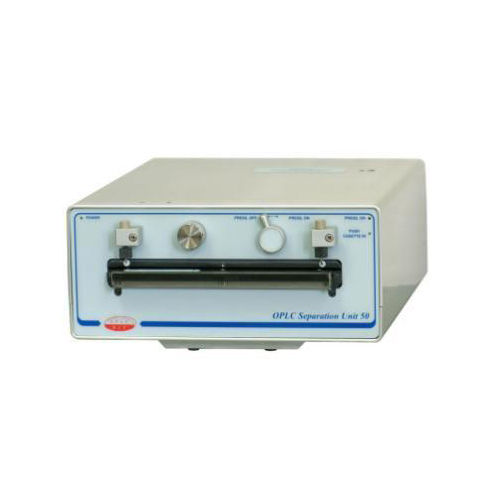
Over Pressured Layer Chromatography (OPLC)
Theory : Other, Planar chromatographic technique performed under external pressure to enhance separation efficiency.
Features : Uniform eluent flow, high reproducibility, rapid separation, closed system to avoid solvent evaporation, compatible with various detectors.
Spare Parts : Seals, pressure lines, replacement glass plates, pump heads.
Working Stage : Supports glass plate, standard 200 x 200 mm or custom sizes.
Interface : Manual controls, with connections for pumps and detector output.
Dimensions : Approx. 620 mm (L) x 420 mm (W) x 300 mm (H).
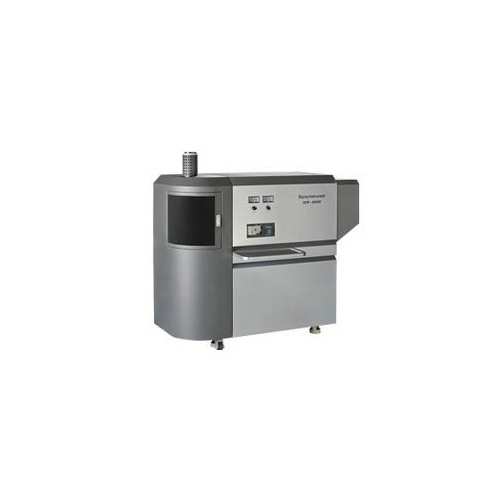
Inductively Coupled Plasma Spectrometer
Theory : Other, Plasma Emission Spectrometry (ICP) for quantitative and qualitative multielement analysis
Features : Simultaneous multielement analysis, high stability, programmable autosampler, powerful spectral software, and robust design for routine laboratory use
Spare Parts : Torch, cones, nebulizer, pump tubing, RF coil, sample tubing
Working Stage : Integrated autosampler compatible sample stage
Interface : USB 2.0, RS232, Ethernet compatible connectivity options
Dimensions : Approx. 1200 x 750 x 700 mm (L x W x H)
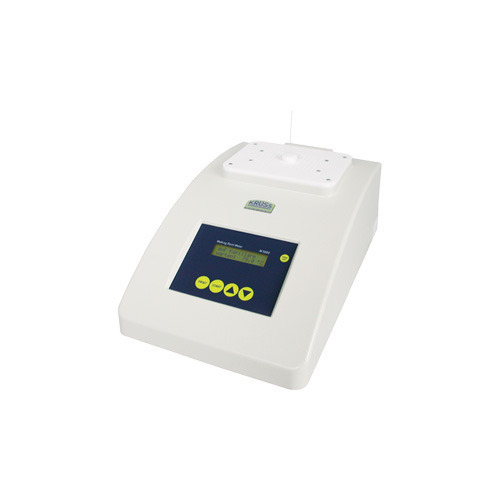
Melting Point Analyzer
Theory : Other, Capillary method with observation through magnifying lens
Features : Auto heating rate control, audible alert at melt, rapid cooling, compact design, user calibration
Spare Parts : Supplied capillary tubes, spare fuse, and cleaning brush
Working Stage : Heated metal block with three sample slots
Interface : Digital LCD display with keypad operation
Dimensions : 220 x 160 x 130 mm (LxWxH)
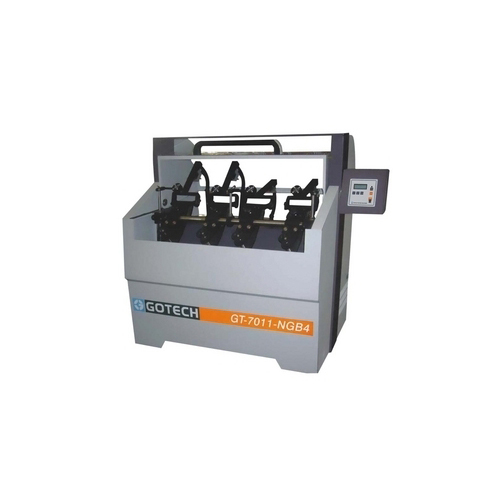
Shoe Flexing Tester
Theory : Other, The Shoe Flexing Tester evaluates the flexing resistance of shoe soles and finished shoes by simulating repeated flexing during walking to assess durability and physical properties.
Features : Sturdy construction, adjustable flexing angle, cycle counter, sample holder for various shoe sizes, compact design
Spare Parts : Flexing clamps, motor, counter, operating handle (depending on model)
Working Stage : Up to 4 pairs of shoes/soles per cycle (varies by model)
Interface : Manual Operation
Dimensions : Approx. 800 x 410 x 500 mm (varies by manufacturer)

 Send Inquiry
Our Products


Office No. 253, 2nd Floor, Udyog Bhavan, Sonawala Road, Goregaon East, Mumbai - 400063, Maharashtra, India

Mr. Rajendra Barabde
(Director)
Mobile :08045803032
 Send Inquiry
 Send SMS
Developed and Managed by Infocom Network Private Limited.
