 Chat with us

Call us now :08045803032
 Send Inquiry
 Send Inquiry
Flexing Tester
Flexing Tester Specification
- Spare Parts
- Replacement grips, V-belts, counter, tools
- Features
- Multiple test stations, digital cycle counter, rugged build, adjustable stroke, user-friendly operation
- Theory
- Sensor
- Mechanical Counter Sensor for flex cycles
- Resolution
- Counts up to 99,999 cycles, high precision
- Interface
- Manual control panel with digital display
- Dimensions
- Approx. 700 mm (L) x 350 mm (W) x 400 mm (H)
- Working Stage
- Multiple specimen grips/clamps for simultaneous testing
- Clamping Range
- Up to 8 mm specimen thickness.
- Number of Stations
- 6 stations for simultaneous specimen testing.
- Testing Standard
- Meets ASTM D430, ISO 132, and related international standards.
- Accessories
- Supplied with user manual and tool kit.
- Operating Temperature
- Room temperature (10C to 40C).
- Stroke Length
- Adjustable between 20 mm to 60 mm.
- Material of Frame
- Powder-coated mild steel for corrosion resistance.
- Cycle Speed
- 100-300 cycles per minute, adjustable.
- Power Supply
- 220V AC, 50 Hz single phase.
- Safety Features
- Emergency stop, safety shield, and overload protection.
- Weight
- Approx. 70 kg.
Flexing Tester About
Technical specification
| Displacement of moveable clamp | 41.50.5mm |
| Diameter of moveable flexing axle | 30 1mm |
| Speed | 125~150cpm |
| Flexing Angle | 90 |
| Sampling | 3 pcs |
| Counter | LCD,0~999,999 |
| Dimension WDH | 1015958 cm |
| Weight | 170kg |
| Power | 1AC 220V, 50/60 Hz, 3A (Specified by user) |
Comprehensive Flexing Endurance Testing
The Flexing Tester is purpose-built to simulate repeated bending and unbending actions, enabling users to precisely evaluate the durability of rubber, leather, and textile specimens. With the ability to perform simultaneous testing on six materials, laboratories and manufacturers can efficiently generate reliable data that meet both ASTM and ISO certification requirements. Adjustable parameters cater to diverse testing needs while robust safety features assure user protection.
Advanced Features for User-Friendly Operation
Engineered for convenience, the Flexing Tester offers adjustable cycle speed (100300 cycles per minute) and an easy-to-use manual control panel with a digital display. The mechanical counter records up to 99,999 cycles with high precision. The powder-coated frame ensures longevity even in demanding settings, while the included tool kit and user manual support hassle-free installation and regular maintenance.
FAQs of Flexing Tester:
Q: How do you operate the Flexing Tester for specimen testing?
A: To operate the Flexing Tester, secure specimens (up to 8 mm thick) into the grips, set the desired stroke length and cycle speed using the manual control panel, and initiate the test. The mechanical counter will track each flex cycle, displaying real-time data on the digital display. Detailed operational steps are outlined in the supplied user manual.Q: What materials can be tested with this Flexing Tester?
A: This tester is suitable for evaluating the flexing endurance of rubber, leather, textiles, and analogous flexible materials. Its adjustable clamping range and multi-station design make it adaptable for a wide variety of material types and sample thicknesses.Q: When is it recommended to adjust the stroke length or speed?
A: Adjust the stroke length and speed according to the testing standard and material type. For delicate specimens, use shorter stroke lengths and slower speeds. For more robust materials, a higher speed or longer stroke may be appropriate. These adjustments help simulate real-world flexing conditions to evaluate durability effectively.Q: Where should the Flexing Tester be installed and operated?
A: Install the tester in a clean, stable environment with ambient temperatures between 10C and 40C. Ensure access to a 220V AC, 50 Hz power source. The machines dimensions (approx. 700 mm x 350 mm x 400 mm) require adequate bench space and clearance for safe operation.Q: What is the process for maintaining the Flexing Tester?
A: Routine maintenance involves inspecting the specimen grips, checking the V-belts, cleaning the protective shield, and verifying the accuracy of the mechanical counter. The supplied tool kit assists with minor adjustments, while replacement parts ensure continued operation. Refer to the user manual for a complete maintenance schedule.Q: How does the Flexing Tester ensure user safety during operation?
A: This machine incorporates multiple safety mechanisms, including an emergency stop button, safety shield, and overload protection. These features minimize risk during high-speed testing and provide immediate shutdown capability if a hazardous condition arises.Q: What benefits does using this Flexing Tester provide laboratories and manufacturers?
A: Utilizing the Flexing Tester enables precise, repeatable measurement of material durability under flex stress. Its multi-station setup accelerates throughput, consistent digital counting enhances data reliability, and the rugged construction ensures longevity in demanding environments, supporting cost-effective, compliant quality control.
Tell us about your requirement

Price:
Quantity
Select Unit
- 50
- 100
- 200
- 250
- 500
- 1000+
Additional detail
Mobile number
Email

More Products in Analytical Instruments Category
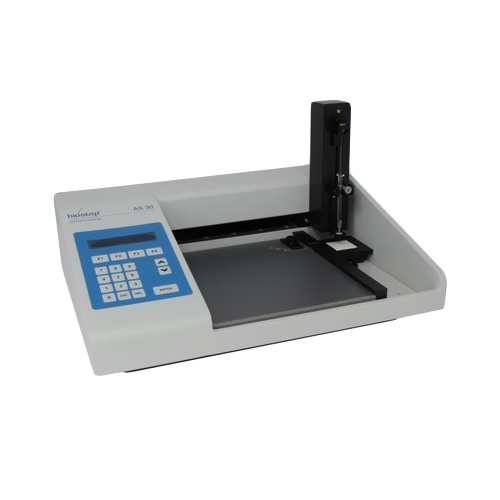
HPTLC Applicator
Working Stage : Adjustable plate stage to accommodate plate sizes up to 20 x 20 cm.
Resolution : Spot positioning accuracy 0.1 mm.
Illumination : Integrated plate illumination for sample visibility.
Theory : Other, Automated application of samples in bands or spots on TLC/HPTLC plates for qualitative and quantitative analysis.
Light Source : Highintensity LED plate illumination.
Sensor : Precision XYZ programmable movement system.
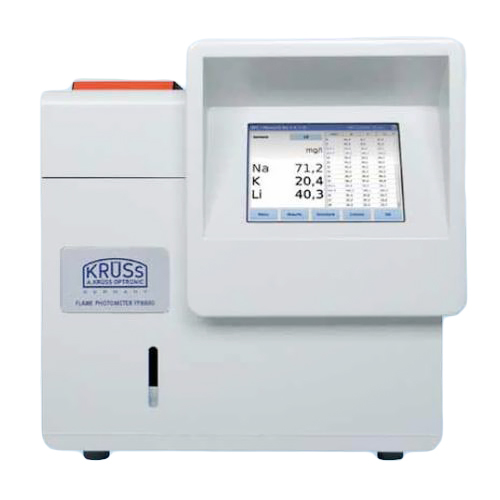
Digital Flame Photometer
Working Stage : Sample aspiration unit.
Resolution : Up to 0.1 ppm for sodium & potassium.
Illumination : Flame generated by LPG and air mixture.
Theory : Other, Measures concentration of sodium, potassium, lithium, and calcium ions using emission spectroscopy.
Light Source : Flame (combustion of LPG/air or natural gas/air).
Sensor : Photodetector for emission measurement.
Digital Genius XRF Analyzer
Working Stage : Not available
Resolution : Not available
Illumination : Not available
Theory : Other, Not available
Light Source : Not available
Sensor : Not available

Manual Polarimeter
Working Stage : Sample chamber with tube holder
Resolution : 0.01 (minimum scale division)
Illumination : Builtin sodium lamp
Theory : Other, Measures the optical rotation of substances, useful in the analysis of optically active compounds.
Light Source : Lowvoltage sodium lamp
Sensor : Optical sensor for manual reading

 Send Inquiry
Our Products


Office No. 253, 2nd Floor, Udyog Bhavan, Sonawala Road, Goregaon East, Mumbai - 400063, Maharashtra, India

Mr. Rajendra Barabde
(Director)
Mobile :08045803032
 Send Inquiry
 Send SMS
Developed and Managed by Infocom Network Private Limited.
